
CONTACT
Welcome to consult Providing quality services Tel(whats app):008618747138212 E-mail:bashiker@hotmail.com Wechat:tianshuai91
More contactsFire & Anti-Corrosion Standards
Fire Rating: Industrial workshops/warehouses: Class 1–2 (fire resistance ≥0.5–1.5 hours); Commercial/residential: Class 2–3 (≥1.0–2.0 hours).
Fireproof Coating: Intumescent coating (thickness 1.5–3.0mm for Q235 steel) or fireproof board (10–20mm thick).
Steel Temperature Limit: ≤540°C (for 1 hour fire resistance) to avoid loss of structural strength.
Standard Requirement: Main load-bearing components (columns/beams) ≥1.0h fire resistance; secondary components (purlins/girts) ≥0.5h.
Fireproof Measures: Fireproof coating (thin-coat 0.8–1.5mm for beams, thick-coat 5–10mm for columns), or fireproof sandwich panels; steel components ≥16mm thick can extend fire resistance appropriately.
Structural Performance Requirements
Dead Load: Roof dead load 0.3–0.5kN/SM (sandwich panels higher, 0.5–0.8kN/m); floor dead load 0.5–0.8kN/SM
Live Load: Roof live load 0.3–0.5kN/SM (public buildings 0.5kN/m, industrial workshops 0.3kN/SM ); floor live load 2.0–5.0kN/SM (commercial 2.5kN/M, heavy workshop 5.0kN/SM ).
Crane Load: According to actual capacity, consider crane vertical load (max wheel pressure) + horizontal load (traction force).
Wind Load: Calculated by regional wind speed—coastal areas 0.5–0.8kN/m, inland areas 0.3–0.5kN/m; wind suction resistance for roof panels ≥1.0kN/SM.Snow Load: Inland areas 0.2–0.5kN/SM , cold regions 0.5–1.0kN/m.
Installation Requirement:
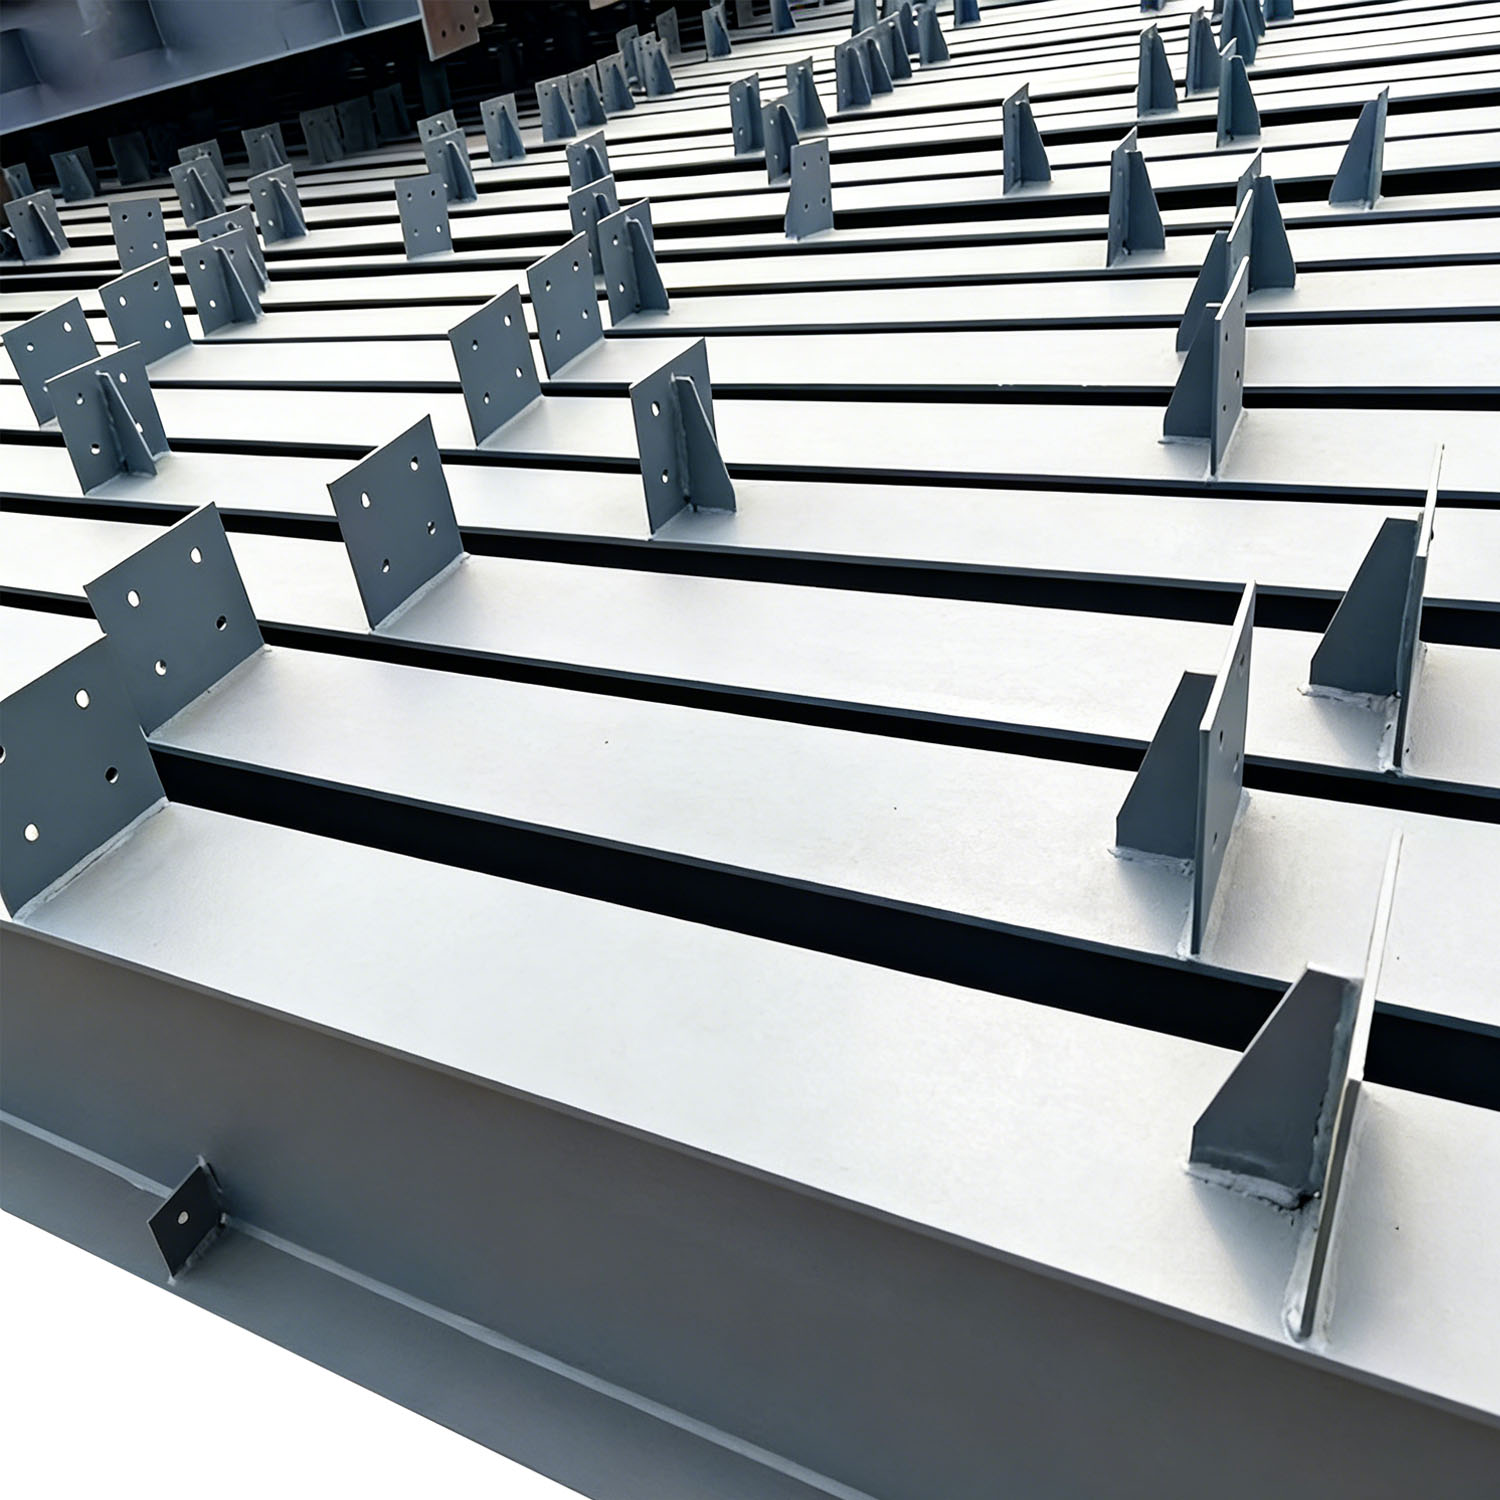
Column foot adopts anchor bolt connection (M20–M36 anchor bolts), base plate thickness ≥16mm; column verticality deviation ≤H/1000 (max ≤10mm)
Corrosion Resistance:
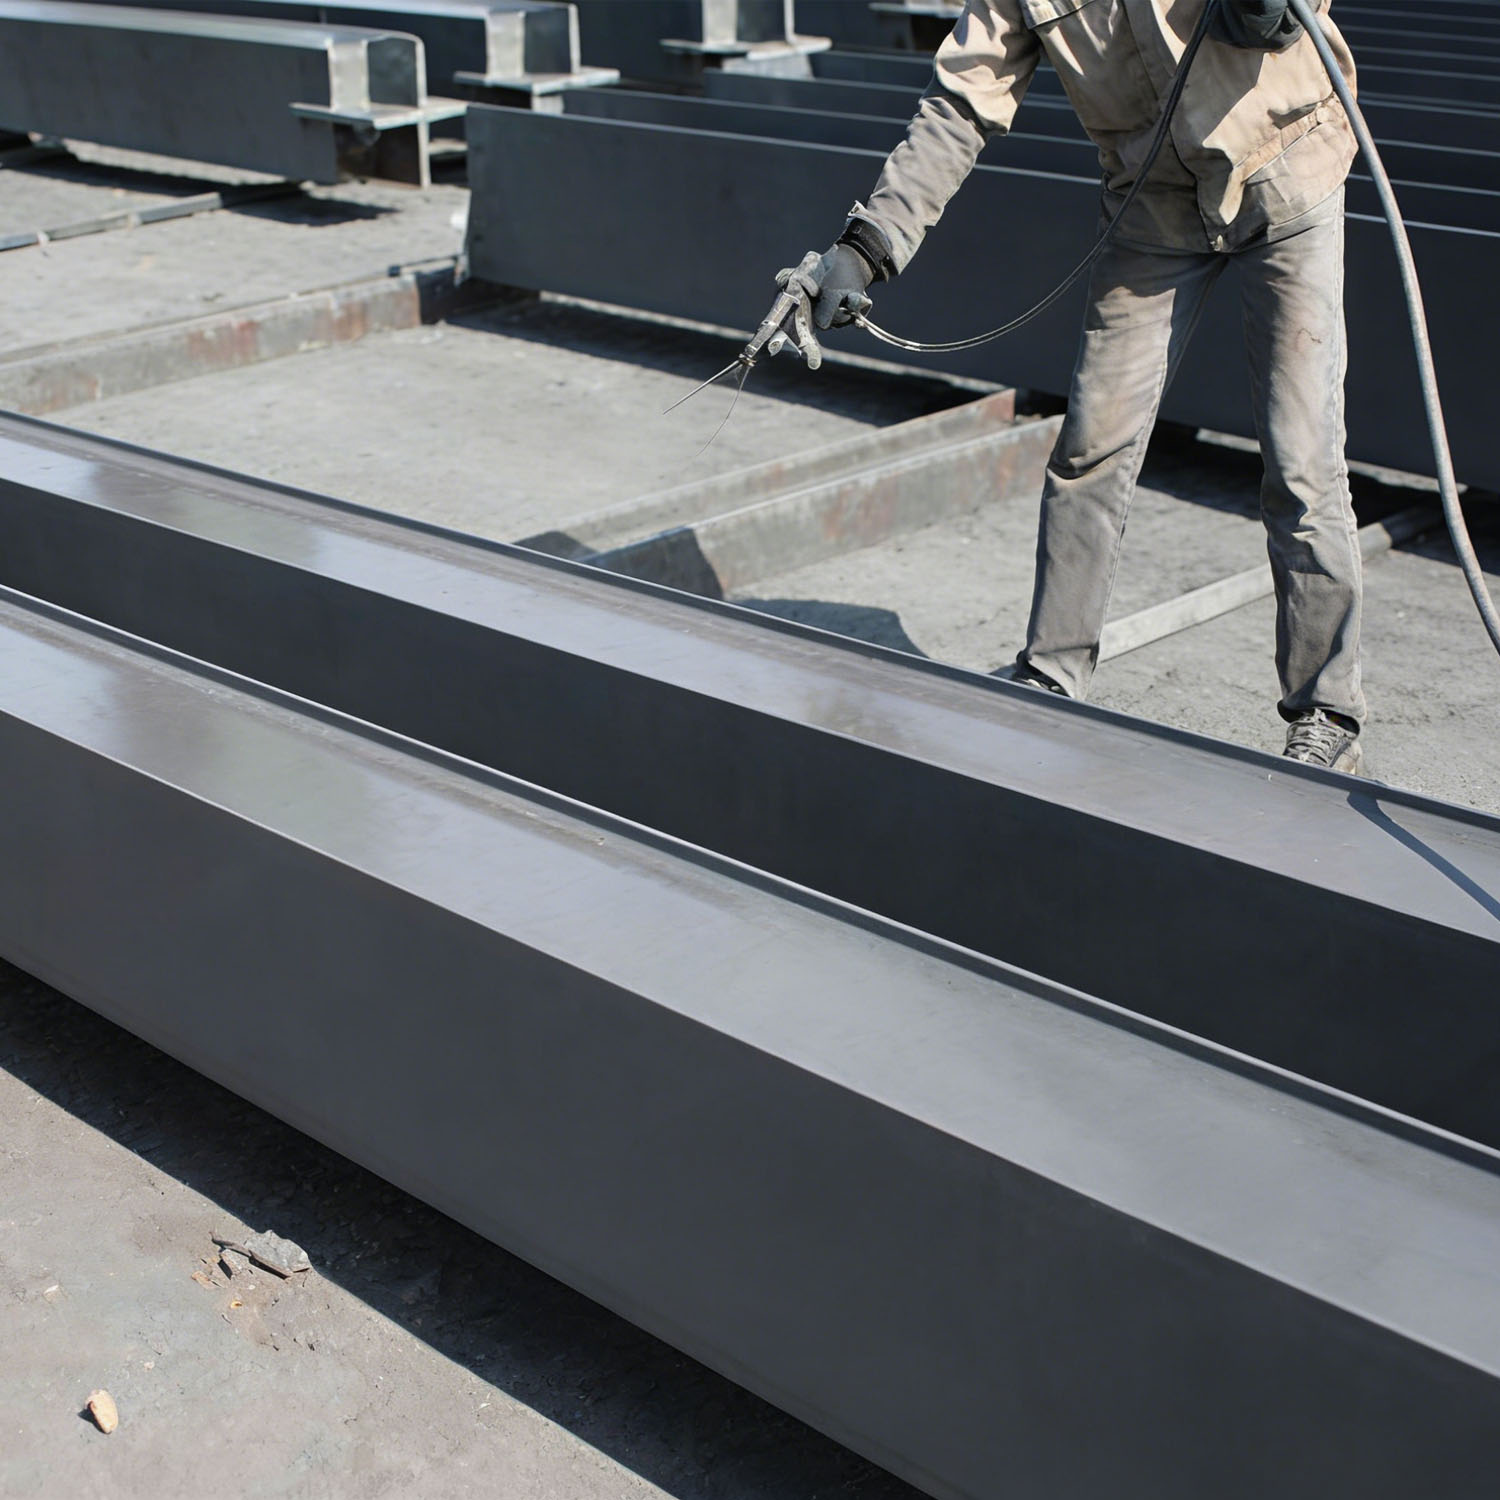
Indoor Environment: Paint anti-corrosion (primer + topcoat, total thickness ≥80μm); cold-dip galvanizing (zinc thickness ≥50μm).
Outdoor/Coastal Environment: Hot-dip galvanizing (zinc thickness ≥85μm for main components, ≥65μm for secondary components); PVDF coating (roof/wall panels, service life ≥20 years).
Service Life: Indoor steel structure ≥25 years, outdoor ≥15 years, coastal ≥10 years (regular maintenance extends to 20+ years)
Component Stability:
Column slenderness ratio ≤150 (axial compression), beam slenderness ratio ≤250 (bending); purlin/girt slenderness ratio ≤200.
Deflection Limit: Roof beam ≤L/250, floor beam ≤L/300, purlin ≤L/150, crane beam ≤L/500 (L=component span).
Specification
|
Steel Frame Structure (Most Common for Industrial/Commercial Buildings)
|
Design Notes:
|
|
Columns : H-section: H300×150×6×8–H800×300×10×16 mm
Box-section: 400×400×10×10–600×600×12×12 mm |
Column spacing: 6–9m (industrial workshops), 8–12m (commercial buildings)
Base: Fixed or hinged (fixed for high-rise/seismic areas) |
|
Beams : H-section: H400×200×8×12–H1000×300×10×16 mm
|
Span: 12–36m (single-span), 24–48m (multi-span)
Deflection limit: L/250 (live load) |
|
Roof Truss : Triangle/truss: Span 18–36m
Member section: Angle steel (L50×5–L100×8) or H-section |
Pitch: 1:5–1:8 (for drainage); web members spaced 2–3m
|
|
Light Steel Keel Structure (Residential/Commercial Interiors)
|
Application
|
|
Ceiling keel : U-section: U50×19×0.5–U60×27×0.6 mm
|
Residential ceilings, office partitions
|
|
Wall keel : C-section: C75×50×0.6–C100×50×0.7 mm
|
Non-load-bearing interior walls
|
|
Standard : GB/T 11981 (China), ASTM C645 (US)
|
Fire rating: 0.5–2.0 hours (with fireproof board/coating)
|
|
Cladding & Enclosure Systems
|
Performance Requirements
|
|
Roof Cladding : Color steel sandwich panel: 50–100mm thick (EPS/PU/PIR core)
- Corrugated steel sheet: 0.5–0.8mm thick (Q235/Al-Zn coated) |
Water resistance: ≥1.5 kPa (no leakage)
Thermal conductivity: ≤0.038 W/(m·K) (insulated panels) |
|
- Color steel sandwich panel: 75–100mm thick
- Single-layer color steel sheet: 0.4–0.6mm thick + insulation cotton |
ind resistance: ≥2.5 kPa (no deformation)
Sound insulation: ≥35 dB |
|
- Steel sliding doors: 50×100mm steel frame + 0.8mm color steel sheet
- Aluminum alloy windows: 6063-T5 profile + double-glazed glass |
Fire door: Fire rating ≥1.0 hour; Window airtightness: Class 4
|
|
Common Application Scenarios & Matching Specifications
|
Recommended Structure and Key Specifications
|
|
Small Workshop : Span≤18m ; Height 4–6m
|
Light steel frame + corrugated roof ;Columns: H300×150×6×8; Beams: H400×200×8×12; Purlins: C160×50×20×2.5
|
|
Large Warehouse: Span 24–36m ; Height 6–10m |
Heavy steel frame + sandwich panel roof ;Columns: H500×200×10×12; Beams: H700×300×10×14; Purlins: Z200×75×20×3.0
|
|
Commercial Office : Span 8–12m (per span) ; Height 8–15m (2–4 floors)
|
Steel frame + glass curtain wall ;Columns: Box-section 400×400×10×10; Beams: H600×250×10×12; Fire rating ≥1.5 hours
|
|
Industrial Crane Workshop : Span 18–24m ; Height 8–12m
|
Steel frame + crane beam ; Crane beam: H800×300×12×16; High-strength bolts (grade 10.9); Seismic intensity ≥7
|