
CONTACT
Welcome to consult Providing quality services Tel(whats app):008618747138212 E-mail:bashiker@hotmail.com Wechat:tianshuai91
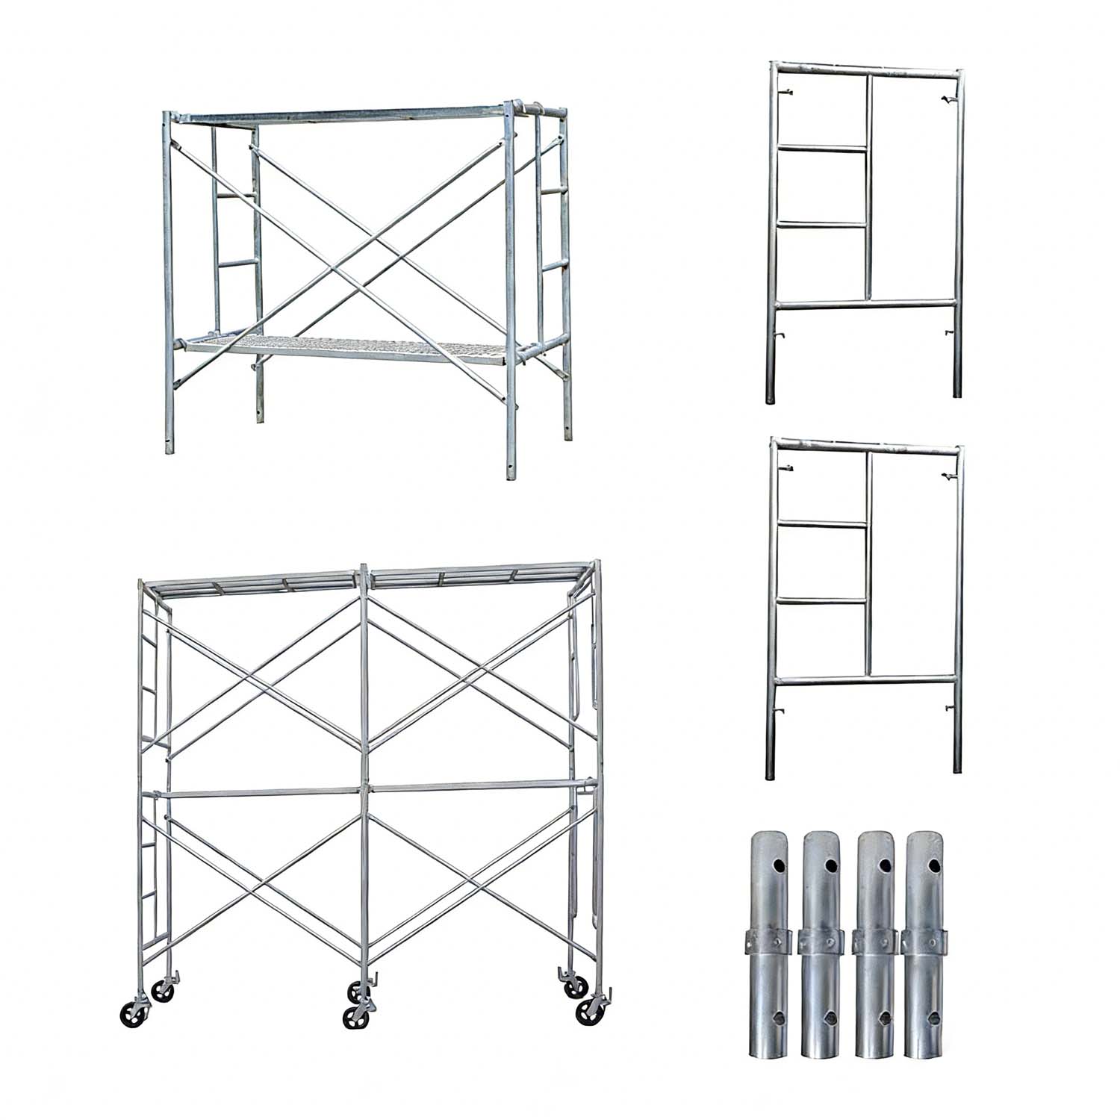
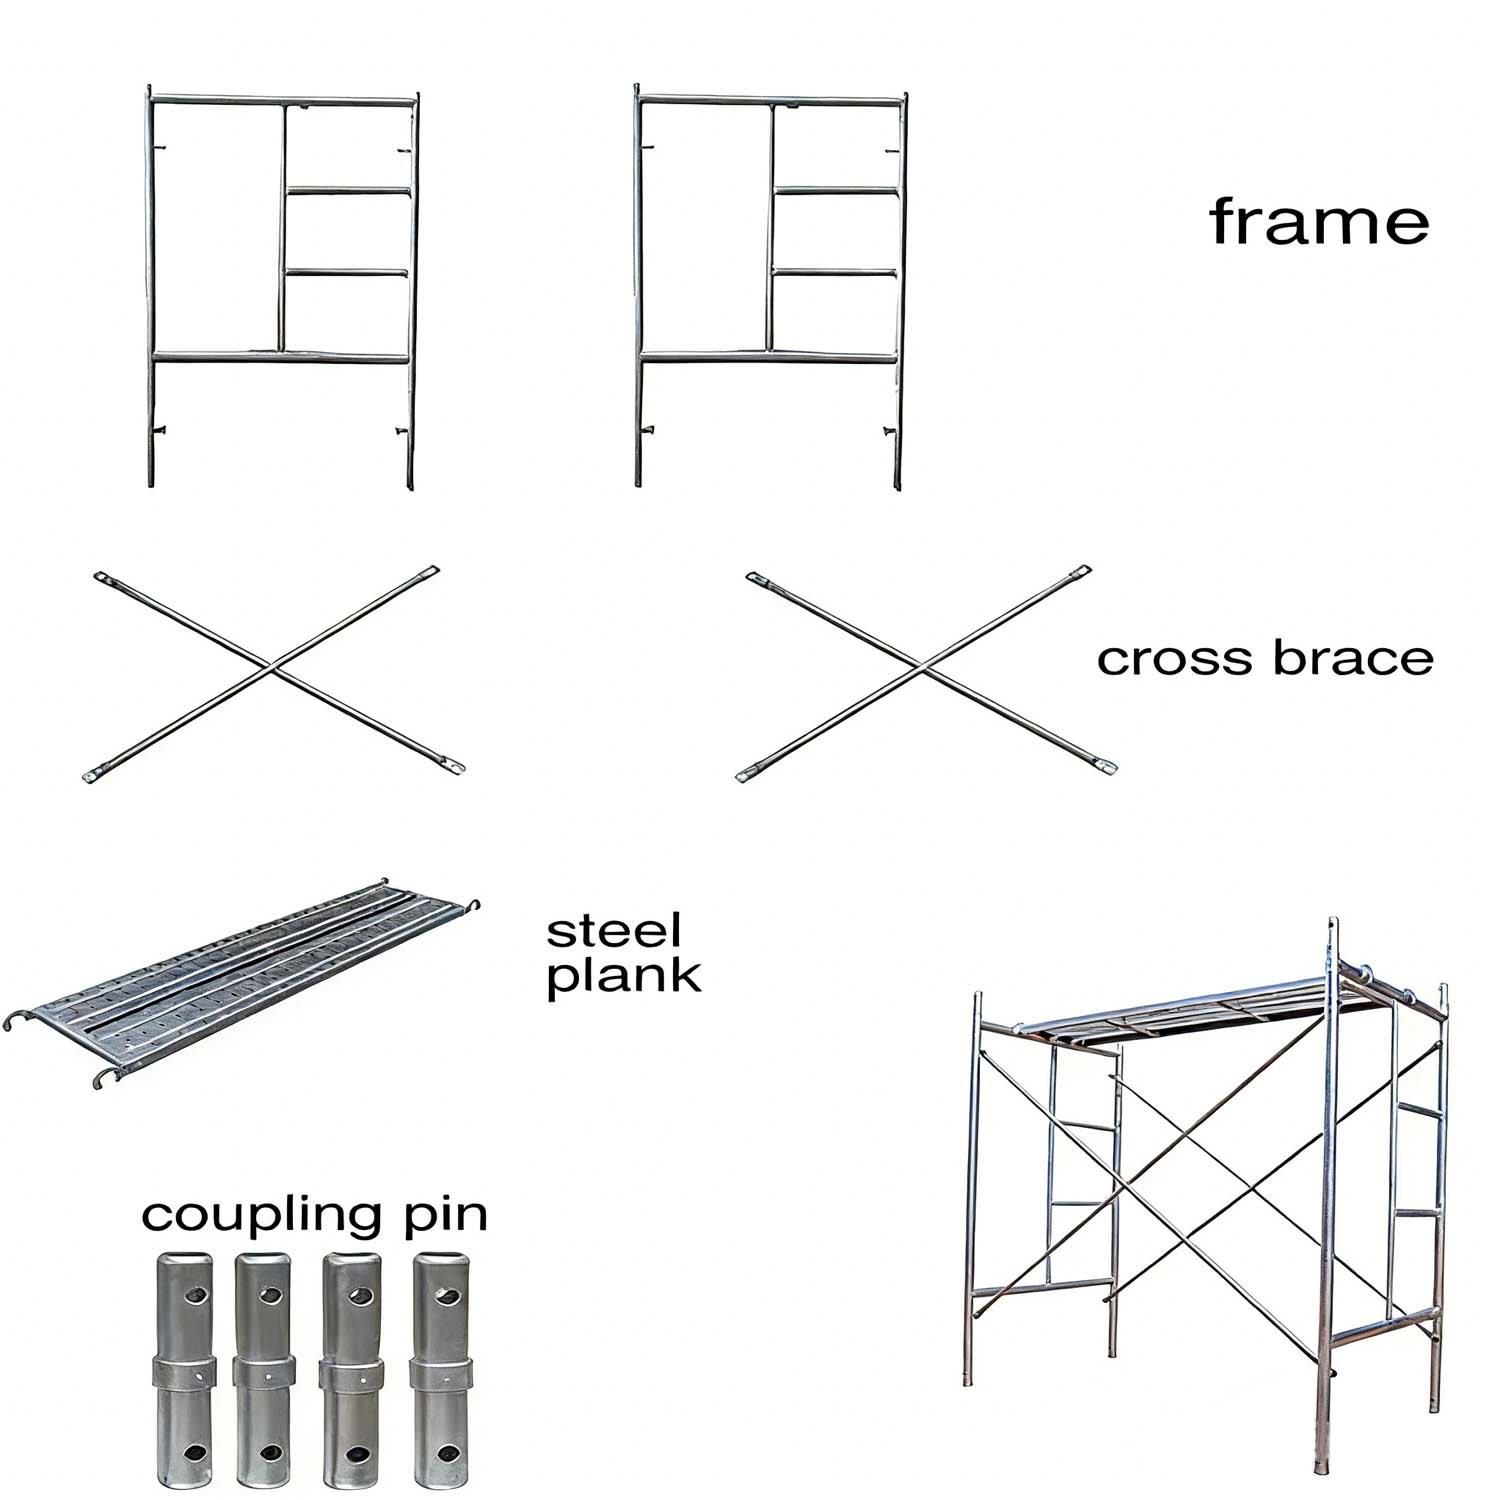
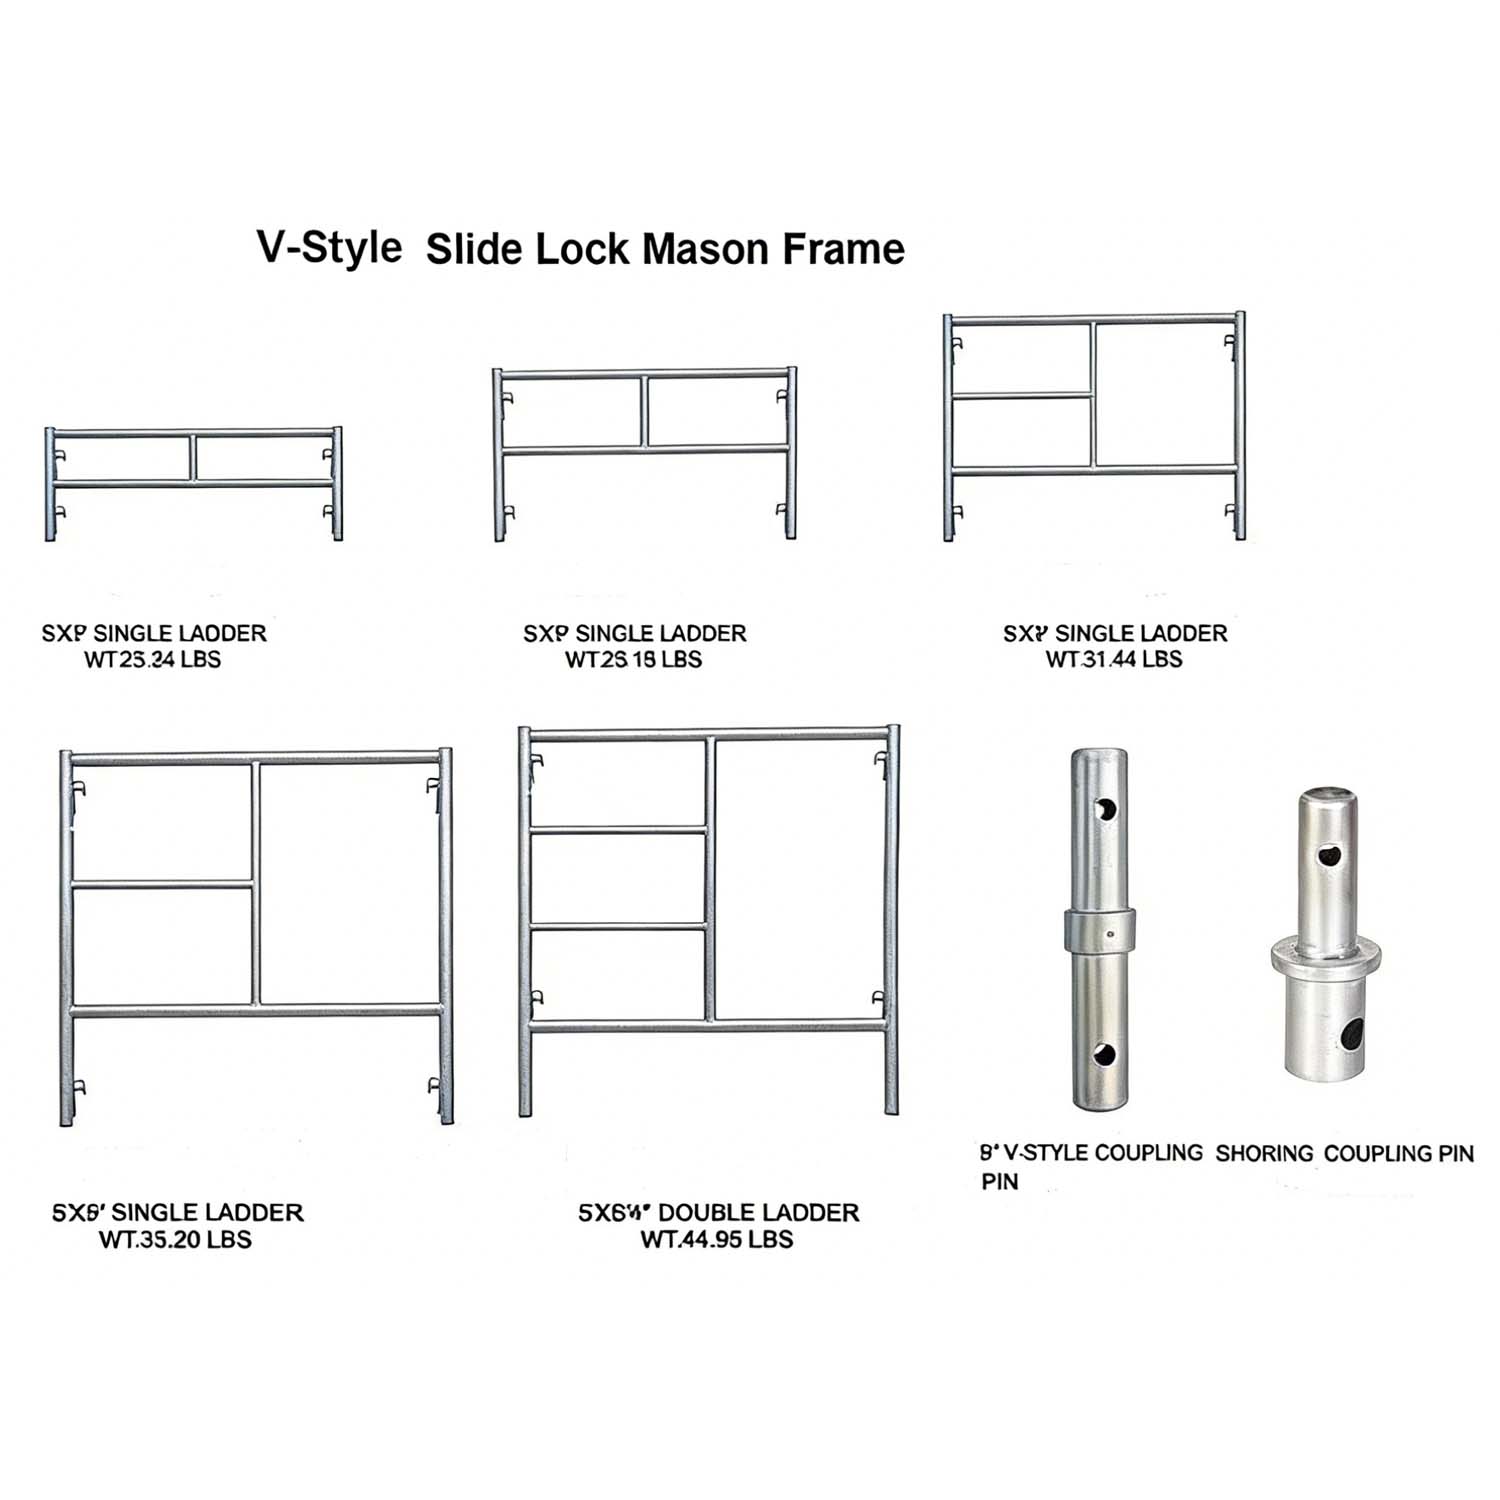
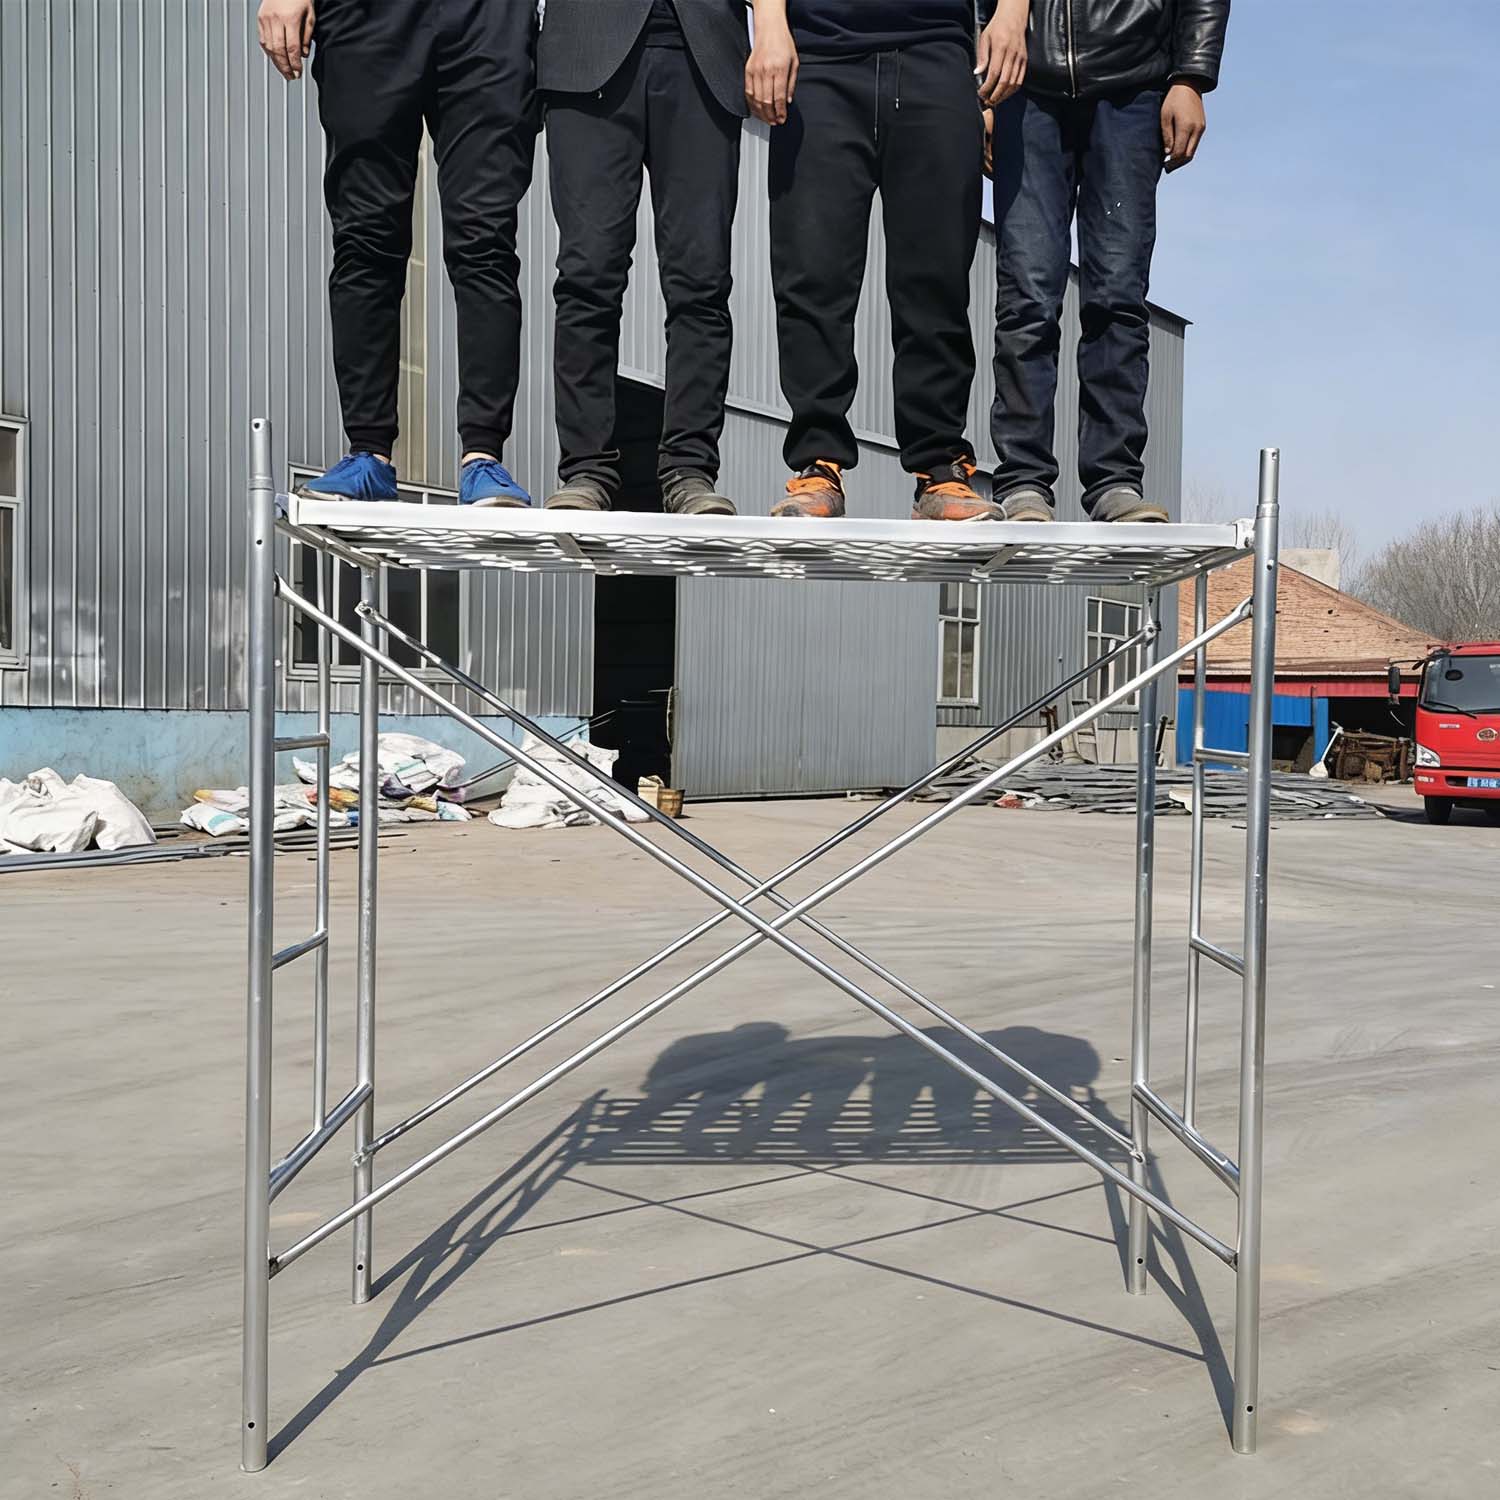
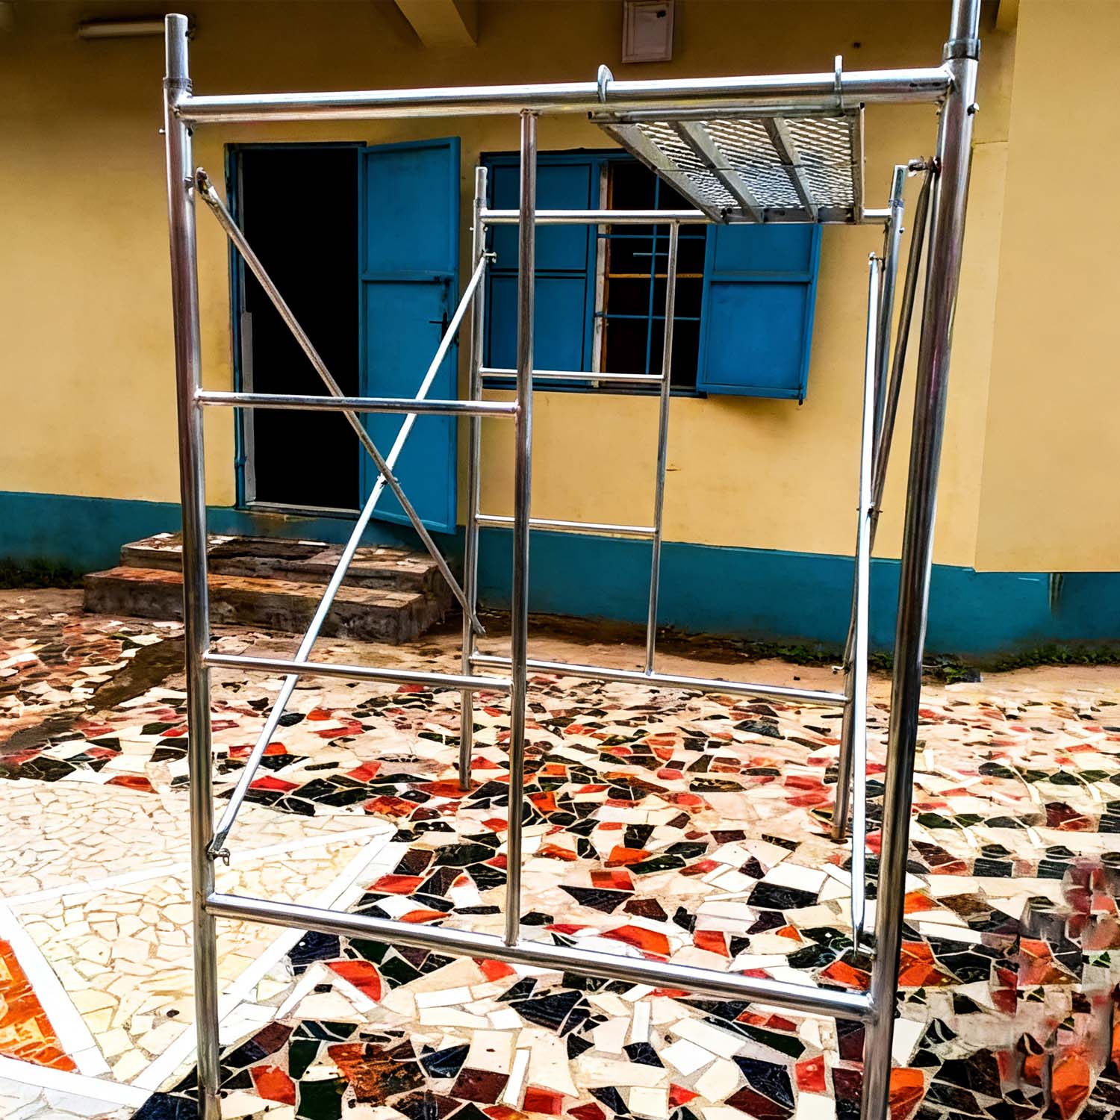
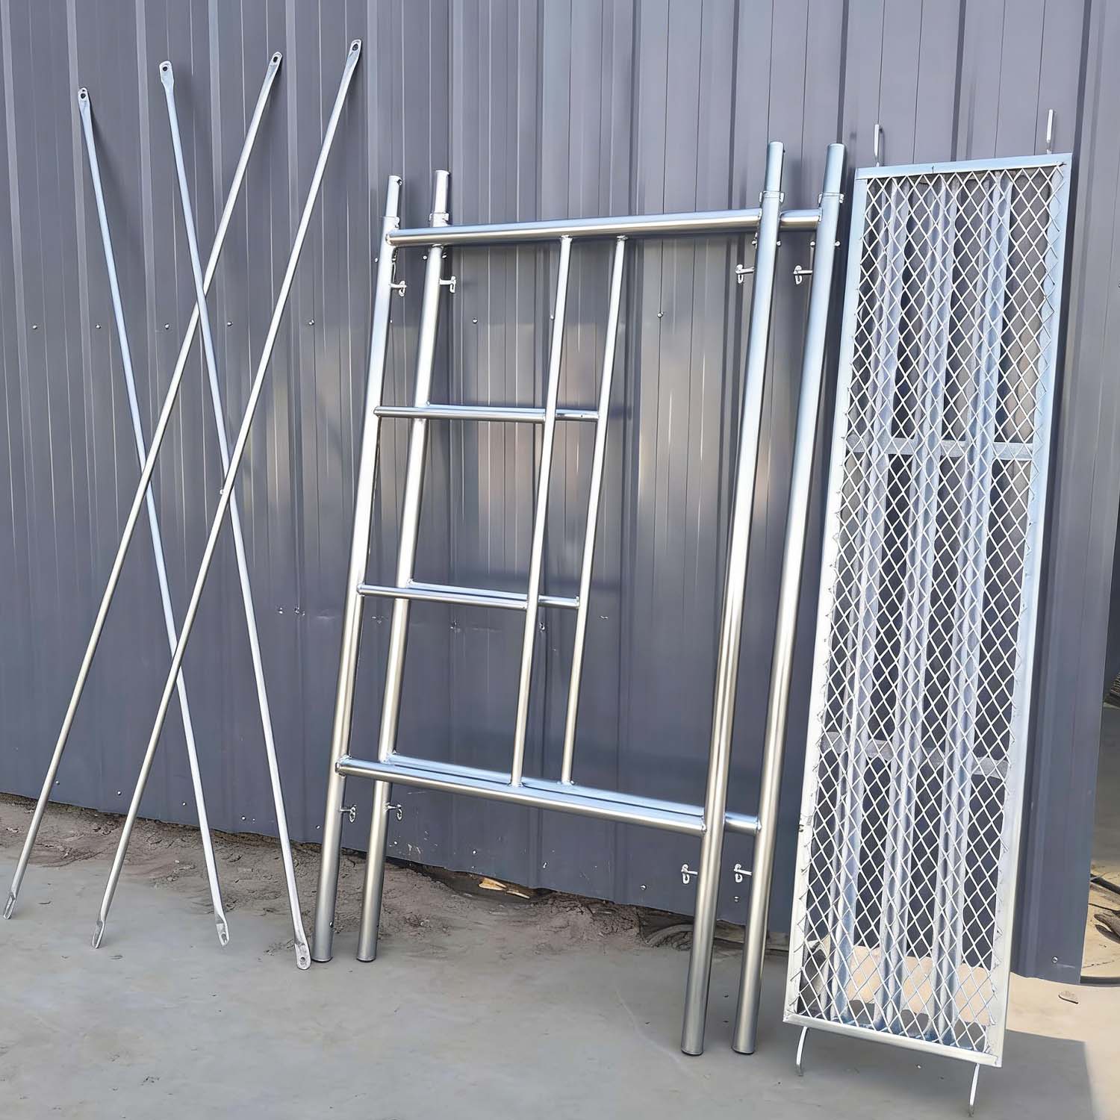
More contactsMason scaffold frames (also called step frames, ladder frames, or masonry frames) are a specialized type of frame scaffolding designed primarily for masonry work. They feature built-in horizontal rungs (typically two) on one or both sides, which serve dual purposes: safe climbing access and support for planks to create mid-level workbenches or material platforms. These rungs are not just for climbing but also allow workers to place scaffold boards for resting tools, mortar boards, or bricks without needing extra accessories.
Bricklaying and blockwork: Provides unobstructed access close to the wall, with fewer horizontal obstructions at working height for efficient brick/block placement.
Stucco and plastering: Ideal for applying exterior finishes; the rungs support planks for material staging during multi-layer applications.
Stonework and facade construction: Supports heavy materials and allows workers to operate at precise heights.
General masonry on residential/commercial buildings: Used for new construction, repairs, or renovations where heavy loads (bricks, mortar, blocks) are handled.
Shoring and maintenance: Occasionally for load-bearing support or access in concrete/formwork projects.
Long contiguous platforms: Often configured in runs along walls for continuous work areas.
These frames excel in heavy-duty scenarios due to high load capacity (often 4,000–5,000 lbs per set) and versatility for stacking multiple tiers.
|
Comparison to Walk-Through Frames
|
||
|
Feature
|
Mason (Step/Ladder) Frames
|
Walk-Through Frames
|
|
Design
|
Built-in rungs for climbing and plank support
|
Open arch (no mid-rungs) for full passage
|
|
Best For
|
Mid-level workbench needs; heavy material staging
|
Easy movement of wheelbarrows, long runs, pedestrian access under scaffold
|
|
Obstructions
|
Some at mid-height (rungs)
|
Minimal; clear walkthrough up to ~6' tall
|
|
Common Use
|
Pure masonry (brick/stucco close to wall)
|
Masonry + material transport; sidewalk sheds
|
Specification
|
Specifications of Mason Scaffold Frame (Masonry Walk-Through Scaffold)
The following specifications are commonly used standard models for foreign trade export, complying with internationally universal dimensions (suitable for European, American, Southeast Asian, and other markets). Covering core parameters such as size, material, load capacity, and process, they can be directly used in product manuals, quotations, or purchase contracts: |
||
|
I. Core Dimension Parameters (Unit: mm)
|
||
|
Component
|
Specification Details
|
Remarks
|
|
Scaffold Frame Width
|
914 (Common) / 1219 (Wide Model)
|
Suitable for different masonry wall thicknesses
|
|
Scaffold Frame Height
|
1700 (Standard) / 1930 (High Model) / 2000
|
Can be assembled in combination to meet different floor height requirements
|
|
Vertical Tube Diameter
|
42×2.5 / 48×2.75 (High-Frequency Export Specifications)
|
Wall thickness ≥2.5mm to ensure structural strength
|
|
Crossbar Spacing
|
900 / 1000
|
Uniformly distributed to improve the load-bearing stability of scaffold planks
|
|
Scaffold Plank Size
|
2440×400×50 (Wooden Plank) / 2440×450×3 (Steel Plank)
|
Compatible with scaffold frame width, anti-slip design
|
|
Overall Assembled Height
|
Maximum up to 12m (Horizontal frames and diagonal braces required)
|
Tie-in members must be installed when height exceeds 6m
|
|
II. Accessory Specifications
|
||
|
Accessory Name
|
Specification Parameters
|
Function
|
|
Cross Bracing
|
Length matching scaffold frame height (1700/1930mm), tube diameter 25×2.0
|
Enhance lateral stability of the scaffold
|
|
Connecting Rod
|
Length 160mm, diameter 16mm
|
Connect adjacent scaffold frames to ensure integrity
|
|
Adjustable Base Jack
|
Adjustment range 0~150mm, base plate size 150×150×8mm
|
Adapt to uneven ground and prevent scaffold settlement
|
|
Safety Net
|
Mesh size 50×50mm, wire diameter 2.0mm, polyethylene material
|
Prevent falling and debris dropping
|
|
Horizontal Frame
|
Width 914/1219mm, crossbar spacing 500mm
|
Improve horizontal load-bearing capacity of the scaffold
|