
CONTACT
Welcome to consult Providing quality services Tel(whats app):008618747138212 E-mail:bashiker@hotmail.com Wechat:tianshuai91
More contactsTruss Steel Floor Deck Specification
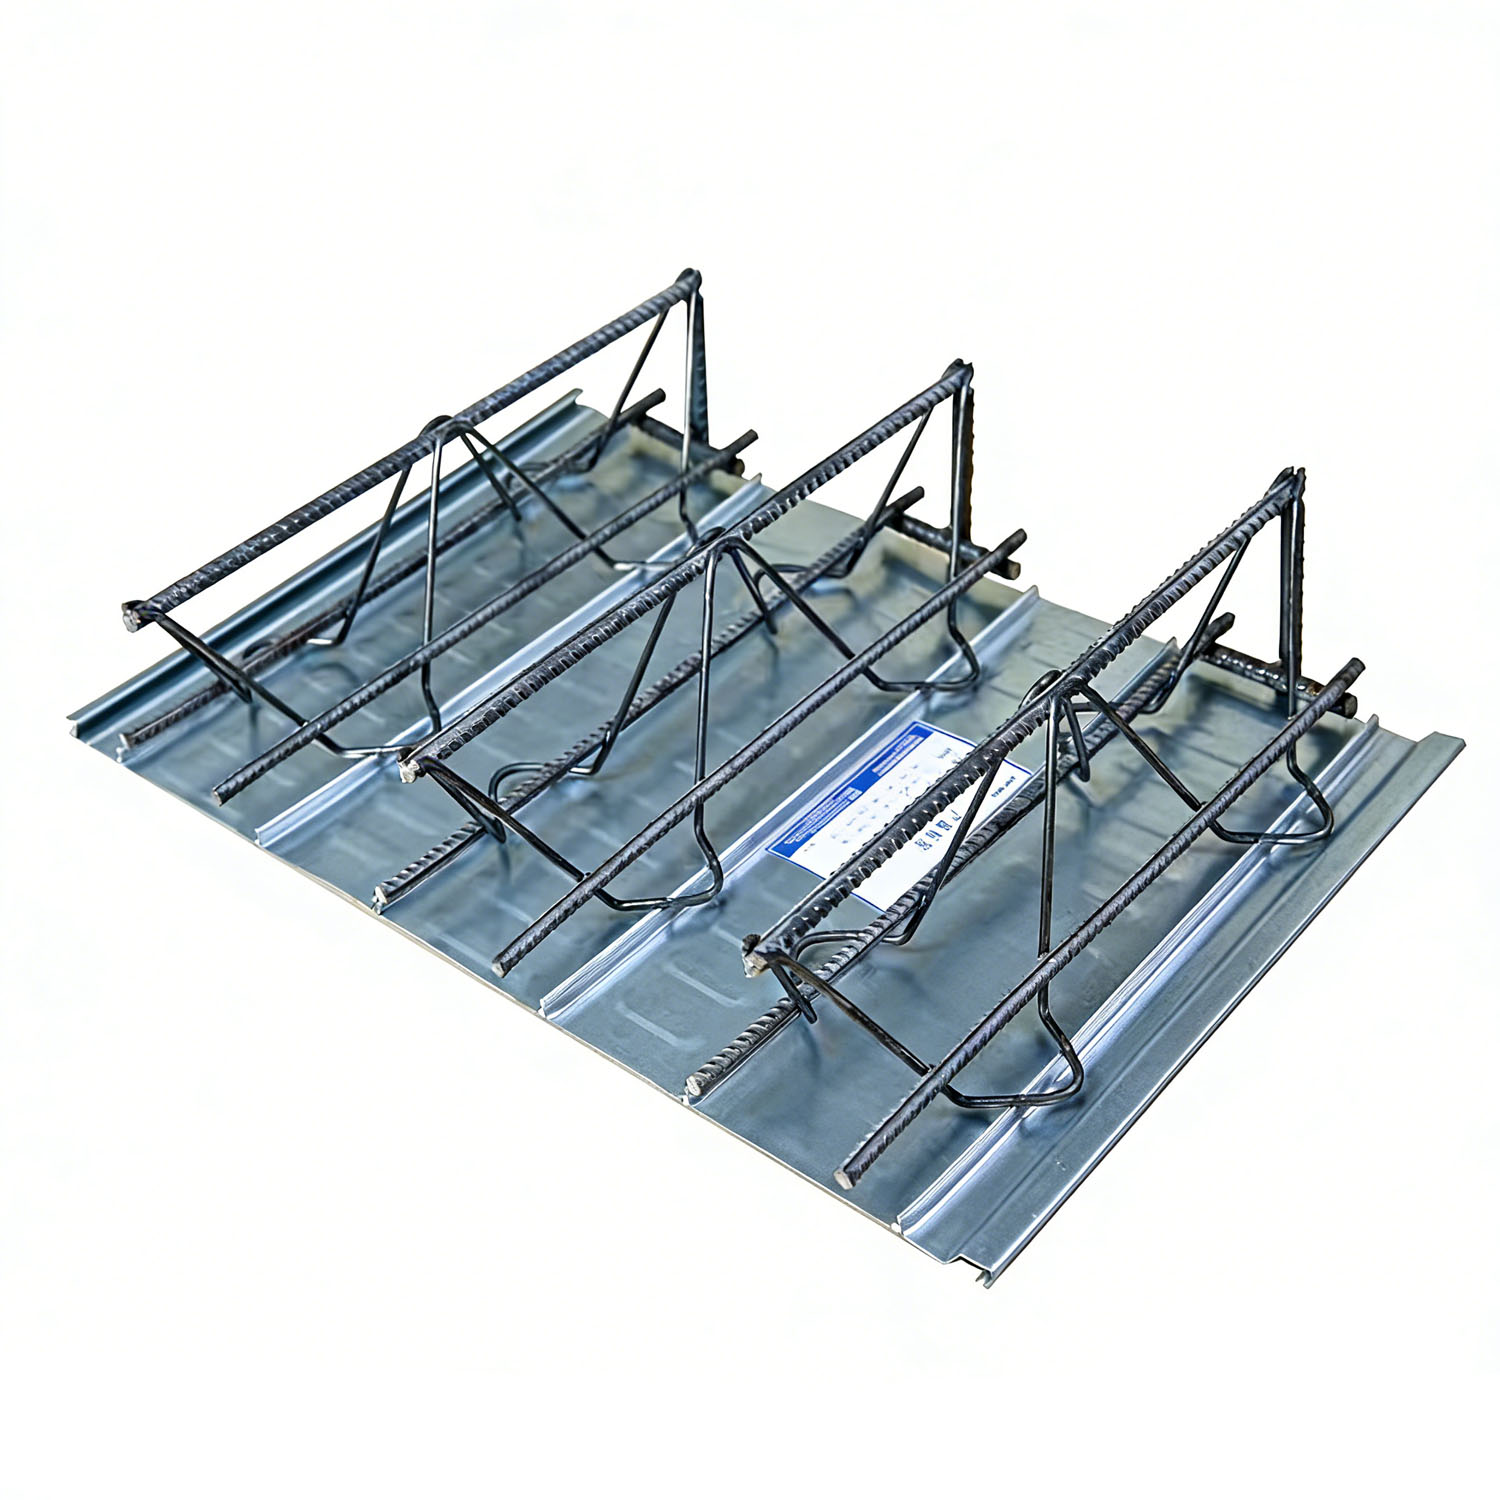
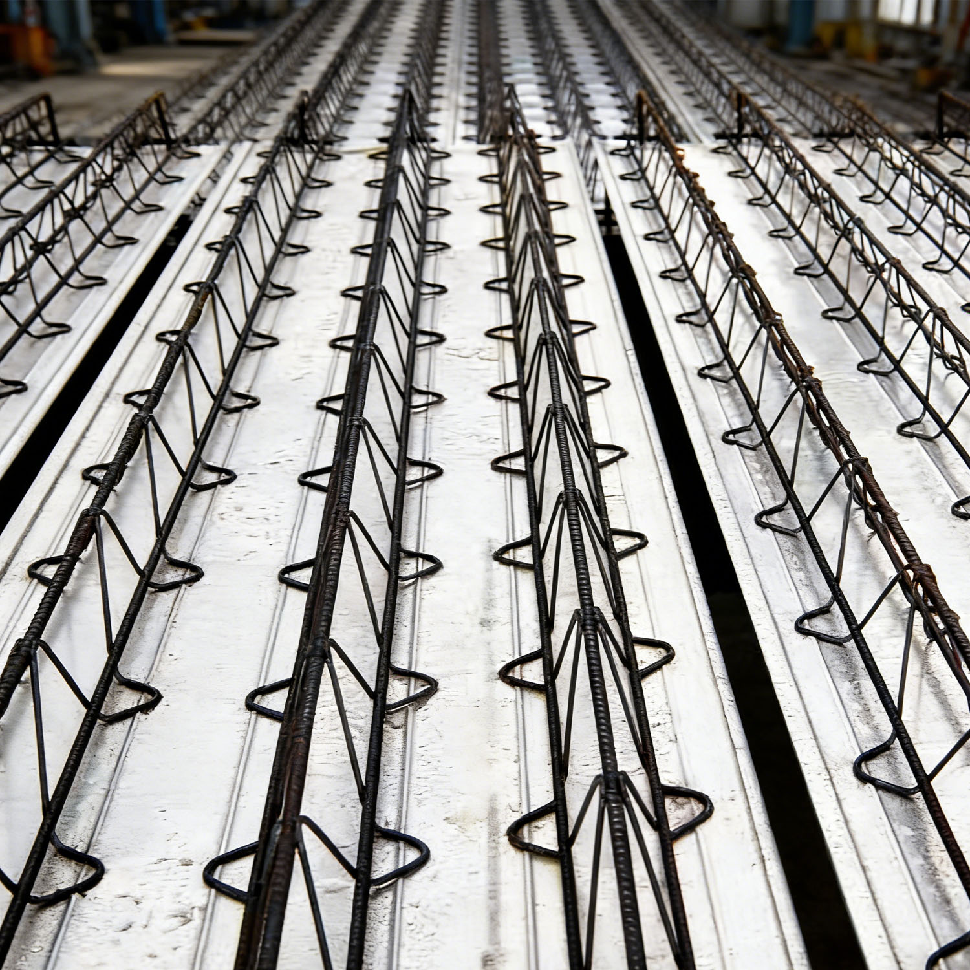
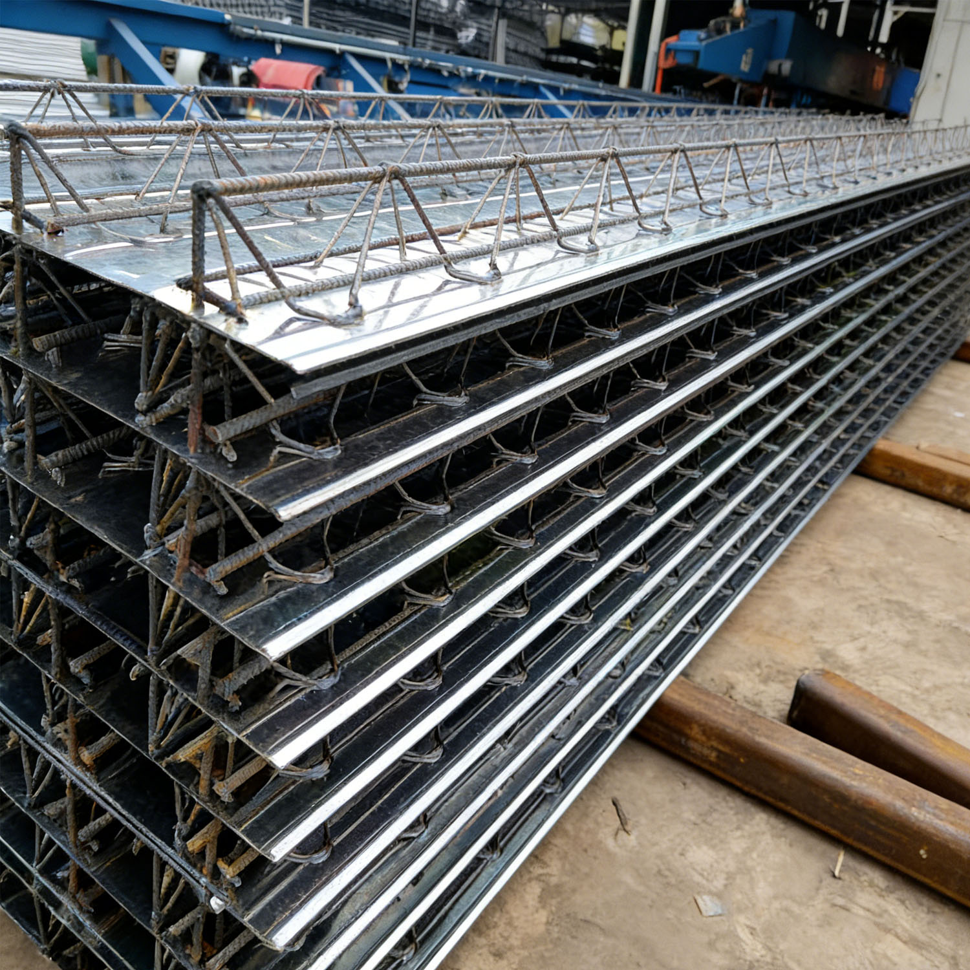
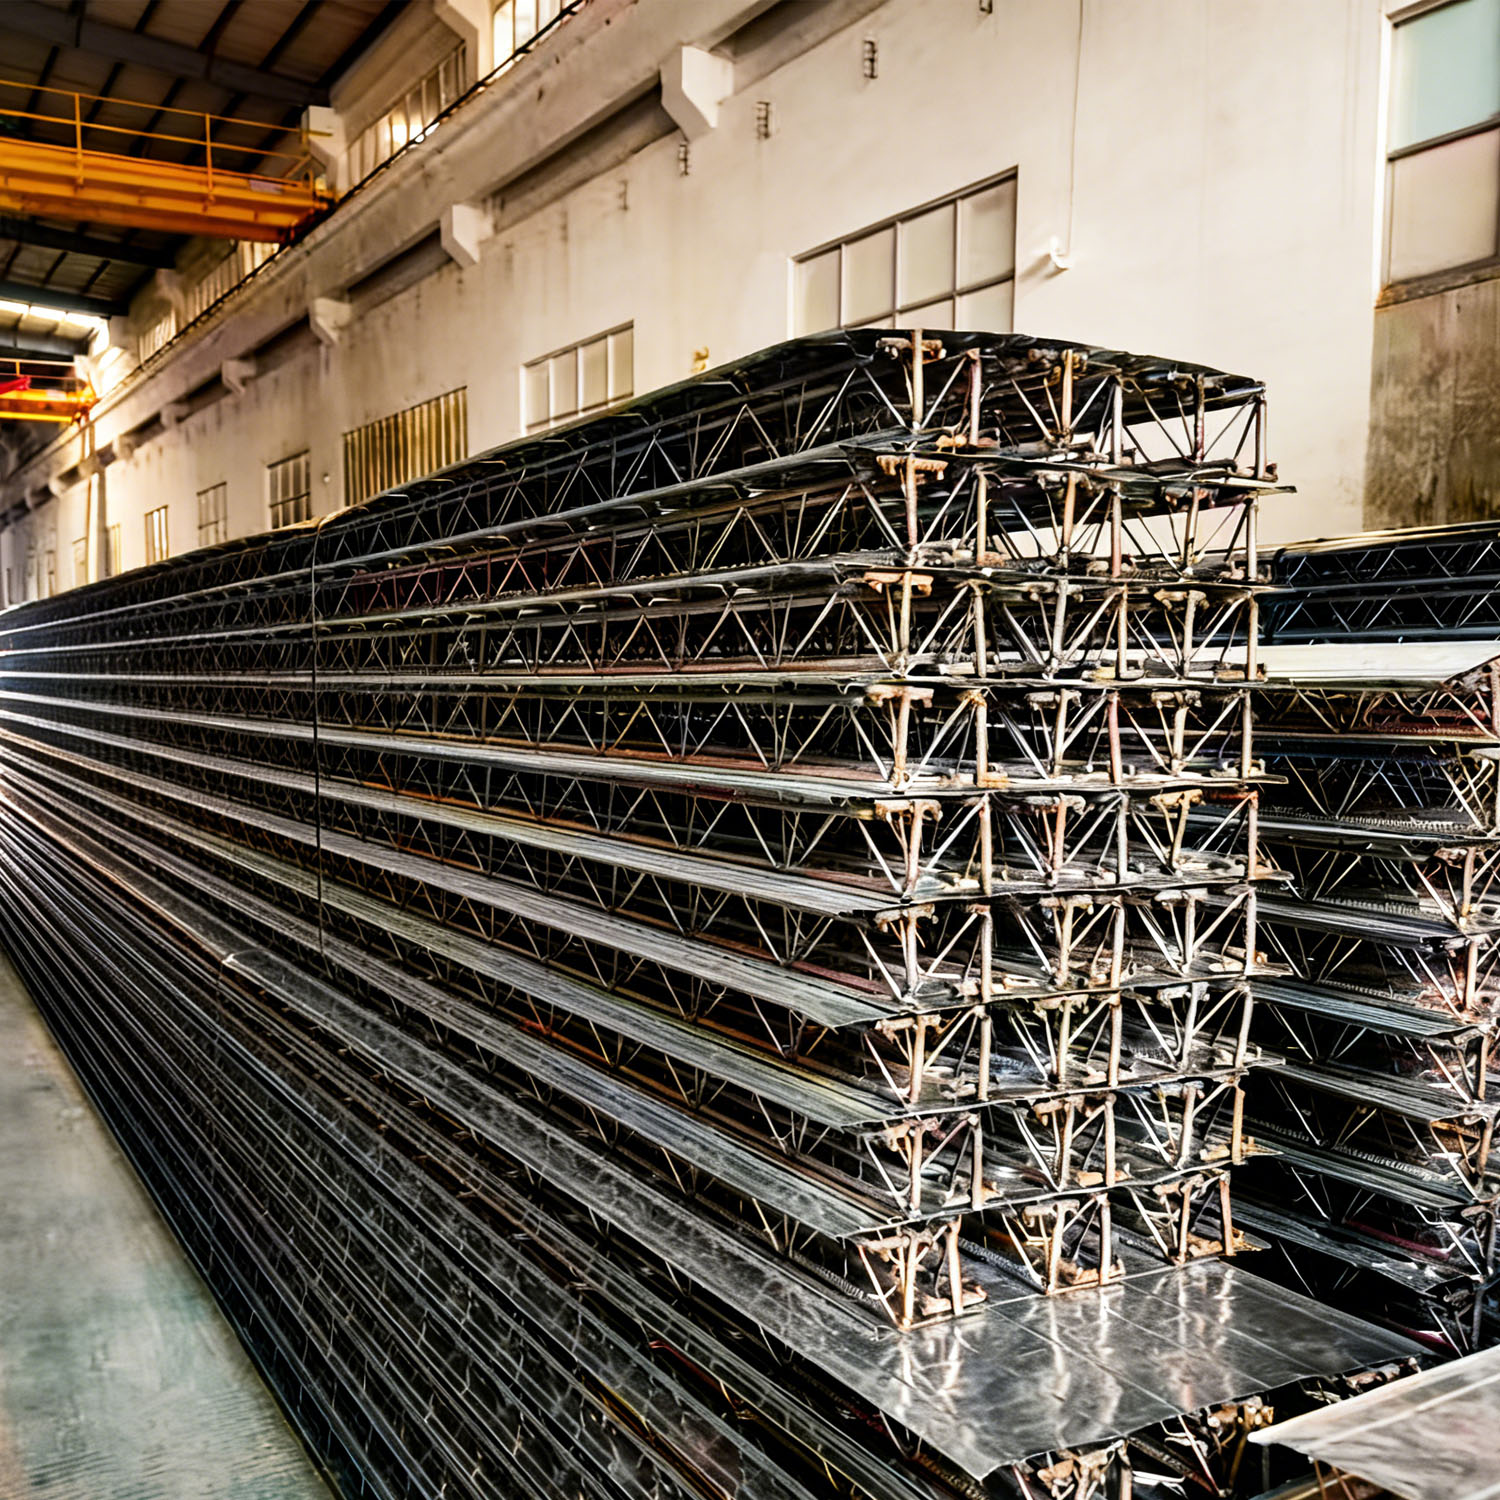
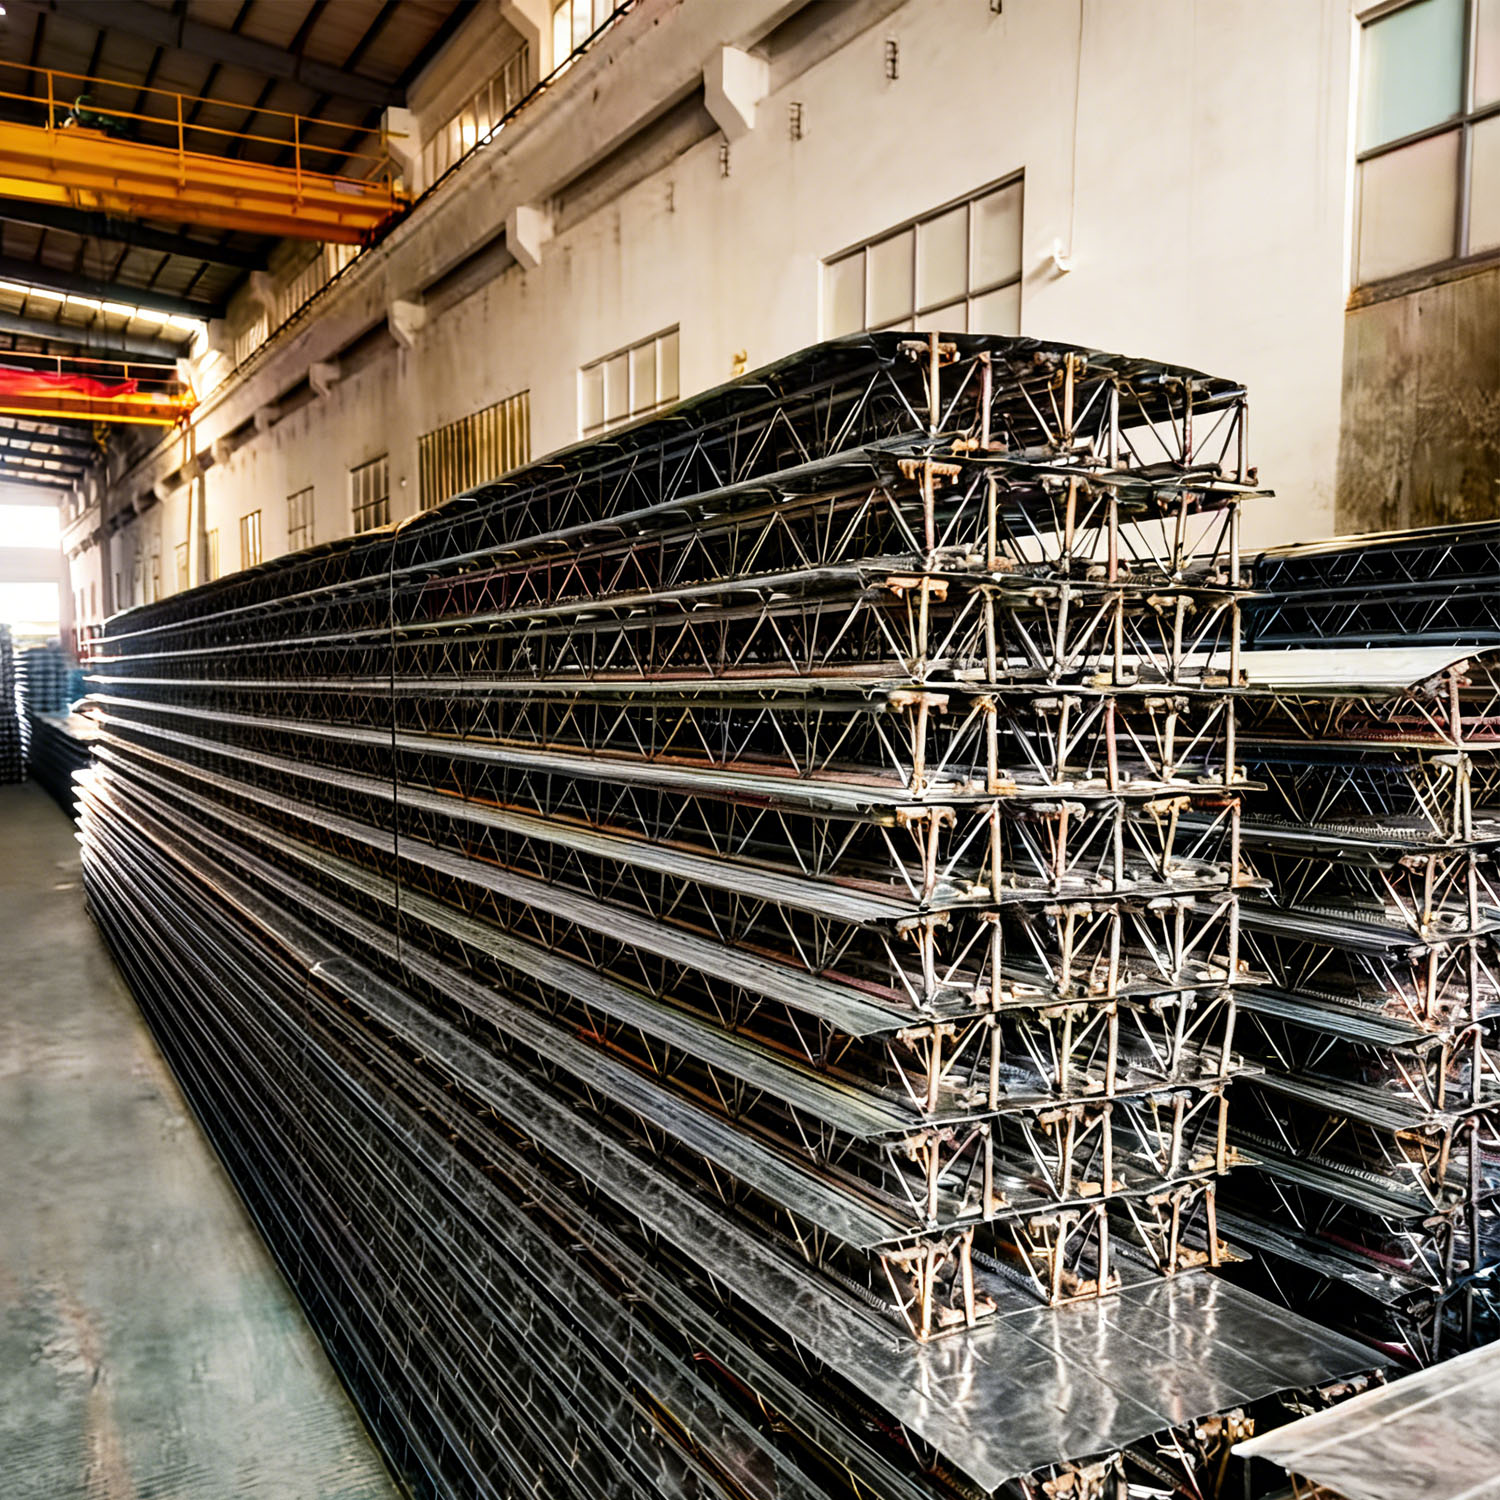
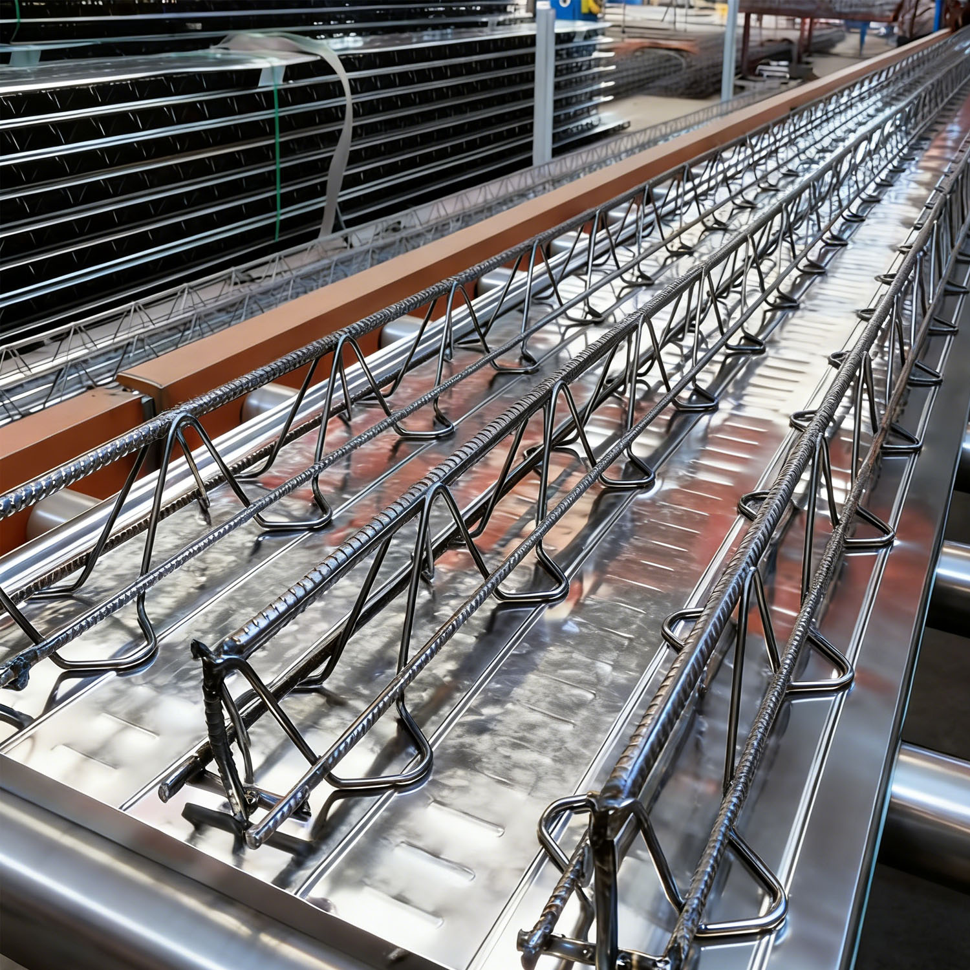
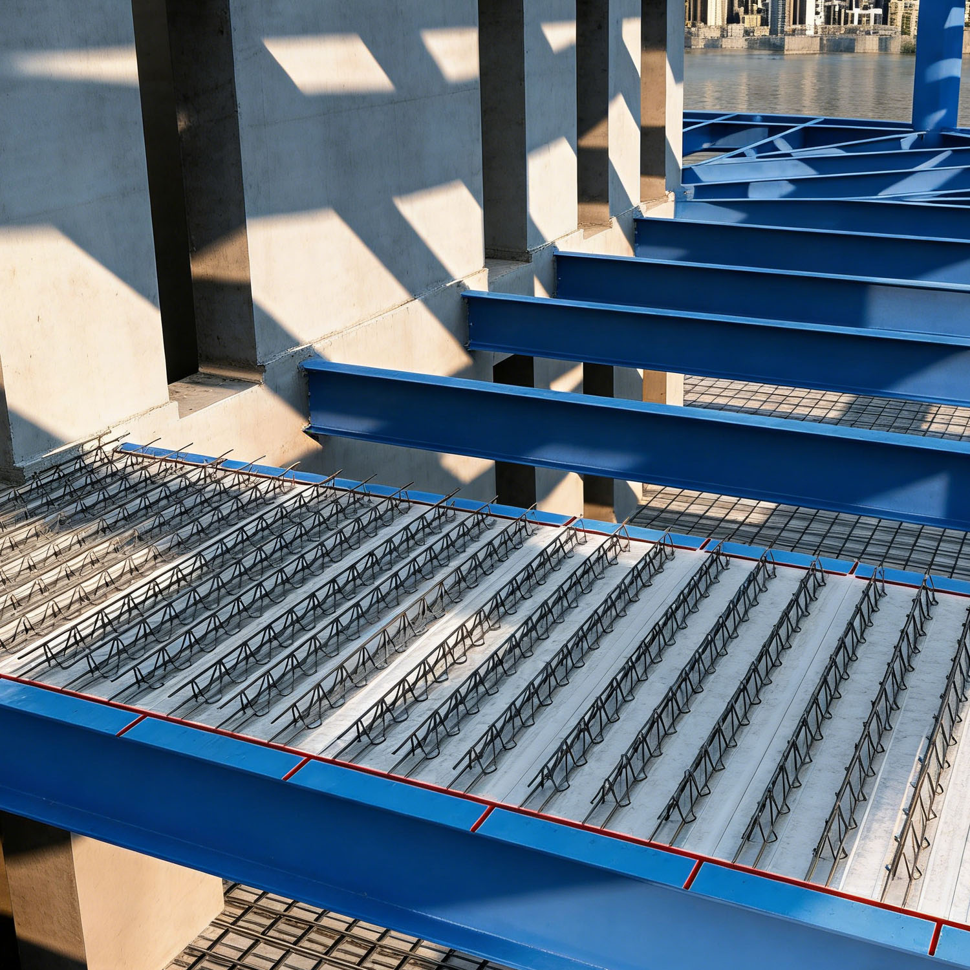
Truss steel floor deck (full name: rebar truss steel floor deck) is an integrated structural component composed of a cold-formed galvanized steel base plate and a factory-welded steel bar truss. It is widely applied in prefabricated steel structure buildings, combining the advantages of fast construction, high bearing capacity, and good composite performance with concrete.
Material Specification-Steel Base Plate
Material Grade:Chinese standard: Q235B, Q345B ;American standard: ASTM A653 Grade 33/37 ;European standard: S235JR, S355JR
Thickness Range : 0.6–1.5 mm (common specification: 0.8–1.2 mm)
Coating Type: Hot-dip galvanizing (coating weight: 80–275 g/m²) Galvalume coating (Zn-Al alloy, 150–200 g/m²)
Density :7850 kg/m³ (theoretical value for carbon steel)
Rebar Truss Components
The truss is welded by chord bars (main stress-bearing bars) and web bars (connecting bars), with the following material requirements:
Chord bar grade: HRB400 (Chinese standard), Grade 60 (American standard), B500B (European standard)
Web bar grade: HPB300 (Chinese standard), Grade 40 (American standard), B400A (European standard)
Welding standard: The weld joint strength shall not be lower than the strength of the base metal; no weld defects, such as porosity or cracks, are allowed.
Bearing Capacity
Bending performance: Under construction load (1.5 kN/m²), the maximum deflection ≤ L/250 (L = span of the deck)
Shear capacity: The shear resistance at the support meets the requirements of GB 50017 (Chinese standard) or AISC 360 (American standard)
Composite performance: Bond strength between deck and concrete ≥ 0.2 MPa; no separation or sliding occurs under service load
Installation Requirements
Lap joint: The lap length between adjacent decks ≥ 50 mm; lap length on steel beam ≥ 80 mm
Fixing method: Use self-drilling screws (diameter ≥ 5.5 mm) or spot welding; fastener spacing ≤ 300 mm along the steel beam
Temporary support: For decks with span > 4 m, temporary supports shall be set during concrete pouring to control deflection
Concrete pouring: The concrete strength grade shall not be lower than C30; the pouring thickness shall match the truss height (generally 10–20 mm higher than the truss top chord)
Specification
|
Parameter
|
Specification Range
|
Notes
|
|
Overall Height
|
70–200 mm (common: 100 mm, 120 mm, 150 mm)
|
Determines the bending stiffness of the deck
|
|
Nominal Width
|
600 mm, 900 mm, 1200 mm
|
Effective width is 500–1100 mm (considering lap joint margin)
|
|
Length
|
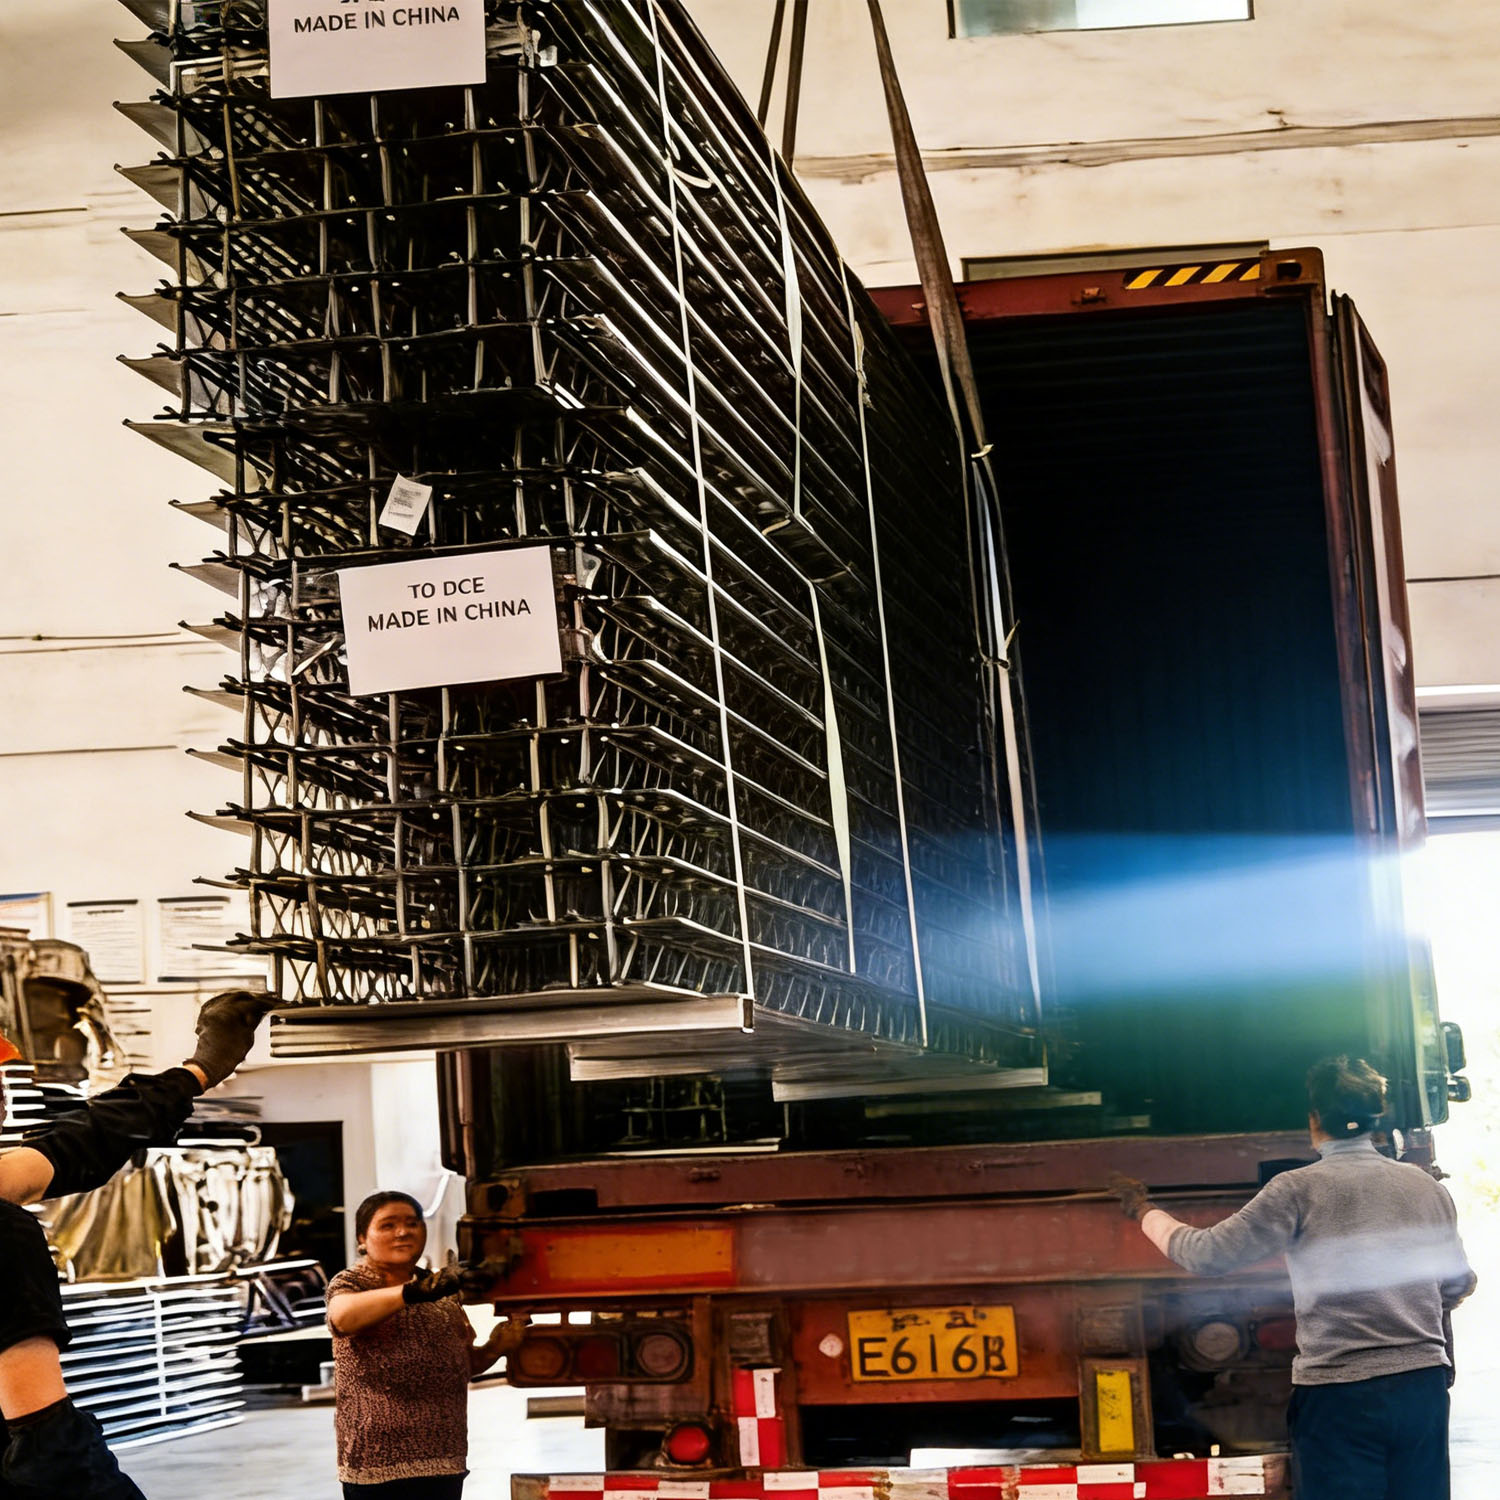
Customized (3–18 m)
|
Subject to transportation limits; maximum length is generally ≤12 m for road transportation
|
|
Truss Spacing
|
150 mm, 200 mm, 250 mm
|
Smaller spacing means higher bearing capacity
|
|
The fire resistance limit of the truss steel floor deck system depends on the concrete thickness and protective measures:
|
||
|
Concrete Slab Thickness
|
Fire Resistance Limit
|
Applicable Scenario
|
|
≥ 100 mm
|
≥ 1.0 h
|
General industrial buildings
|
|
≥ 120 mm
|
≥ 1.5 h
|
Multi-story office buildings
|
|
≥ 150 mm + fireproof coating
|
≥ 2.0 h
|
High-rise buildings, fire-protection zones
|